San Agustín 11
San Agustín 11
- FasePhaseLicencia urbanística aprobada
- LocalizaciónLocationBarrio de la Magdalena (Zaragoza)
- SuperficieSurface Area80 m2
- ArquitectosArchitectsIgnacio Calvo y Sara Pizarro
- ColaboradoresConsultantsM2 estructuras
Potenciar la amplitud y altura del espacio principal y poner en valor las relaciones con el exterior son los objetivos principales de este proyecto de reforma en el centro histórico de Zaragoza.
Enhancing the sense of openness and the height of the main living space, while strengthening its relationship with the exterior, are the main objectives of this renovation project in Zaragoza’s historic centre.
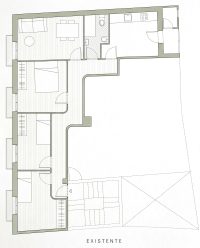
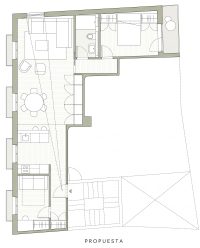
La intervención parte de una redistribución completa de la vivienda, buscando minimizar los espacios de circulación en favor de las zonas vivideras. La cocina, el comedor y el salón se integran en un único espacio de 36 m² que se convierte en el corazón de la casa.
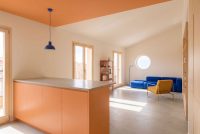
A pesar de su carácter diáfano, las distintas estancias se delimitan mediante planos de techo a diferentes alturas: horizontal en la cocina e inclinado en el salón y el comedor. Esta estrategia permite enfatizar los 3,60 m de altura libre existentes y dotar de carácter al espacio principal.
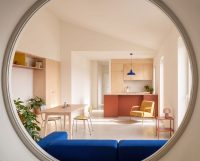
Cada una de estas estancias se relaciona directamente con uno de los balcones de la calle San Agustín, potenciando la entrada de luz y la conexión con el exterior. En el salón, una nueva ventana-mirador abierta en la medianera incorpora una vista directa a la Iglesia de Santa María Magdalena, convirtiendo este elemento del entorno en parte del proyecto y en una de las primeras perspectivas que se perciben al acceder a la vivienda.
La zona más privada se organiza en torno a un pequeño distribuidor que da acceso al baño y al dormitorio principal, mientras que la habitación de invitados se sitúa junto a la entrada. El dormitorio principal recupera además para su uso la terraza trasera original de la vivienda, eliminando los cerramientos existentes y ampliando el hueco de conexión para maximizar la entrada de luz.
Un pavimento continuo recorre toda la vivienda, reforzando la percepción de unidad del conjunto. Sobre él se instala un sistema de climatización mediante aerotermia y suelo radiante, una solución que mejora el confort y permite mantener las instalaciones integradas de manera discreta en el diseño.
El resultado es una vivienda más abierta y luminosa, donde la reducción de las circulaciones y la puesta en valor de la altura, las vistas y los espacios exteriores transforman por completo la percepción de la vivienda original.
The intervention begins with a complete reorganisation of the apartment, seeking to minimise circulation areas in favour of the living spaces. The kitchen, dining area and living room are brought together into a single 36 m² space that becomes the heart of the home.
Despite its open-plan character, the different areas are defined by ceiling planes at different heights: horizontal above the kitchen and inclined above the living and dining areas. This strategy emphasises the existing 3.60 m ceiling height and gives character to the main space.
Each of these areas is directly connected to one of the balconies overlooking San Agustín Street, enhancing natural light and the connection with the exterior. In the living room, a new picture window is opened in the party wall, framing a direct view of the Church of Santa María Magdalena. This architectural gesture brings the surrounding heritage into the home and creates one of the first views experienced upon entering the apartment.
The more private area is organised around a small hallway leading to the bathroom and the main bedroom, while the guest bedroom is located near the entrance. The main bedroom also reclaims the apartment’s original rear terrace for private use, removing the existing enclosures and enlarging the opening between the bedroom and terrace to maximise natural light.
A continuous flooring runs throughout the apartment, reinforcing the sense of unity across the different spaces. An air-source heat pump system combined with underfloor heating provides heating and cooling, improving comfort while allowing the installations to remain discreetly integrated into the design.
The result is a more open and luminous home, where the reduction of circulation areas and the enhancement of its height, views and outdoor spaces completely transform the perception of the original apartment.